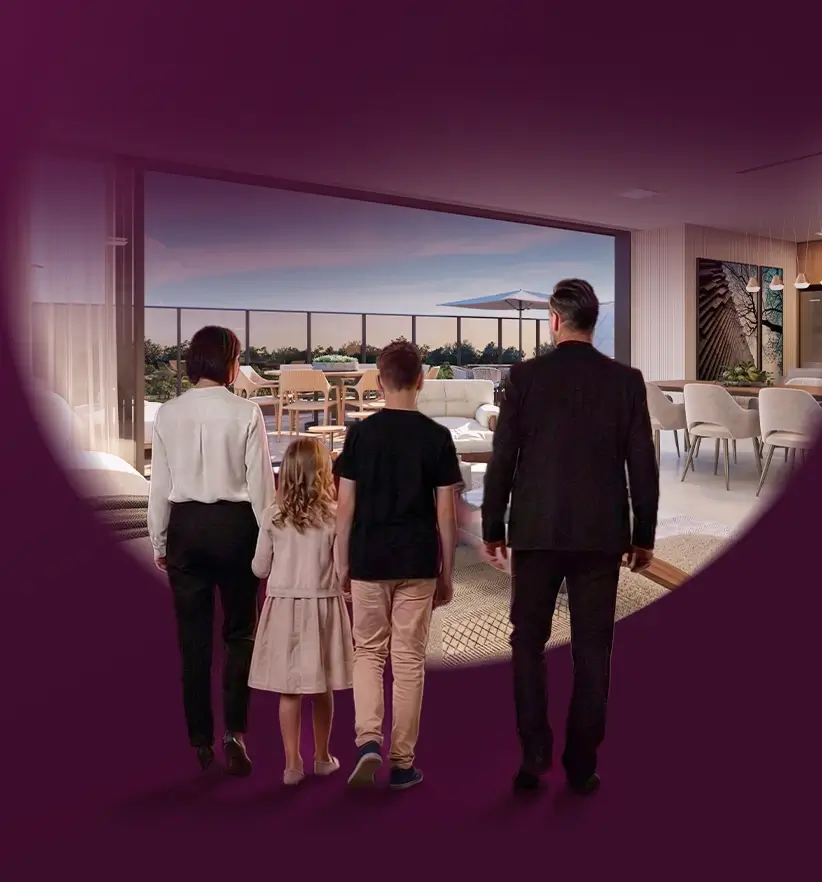
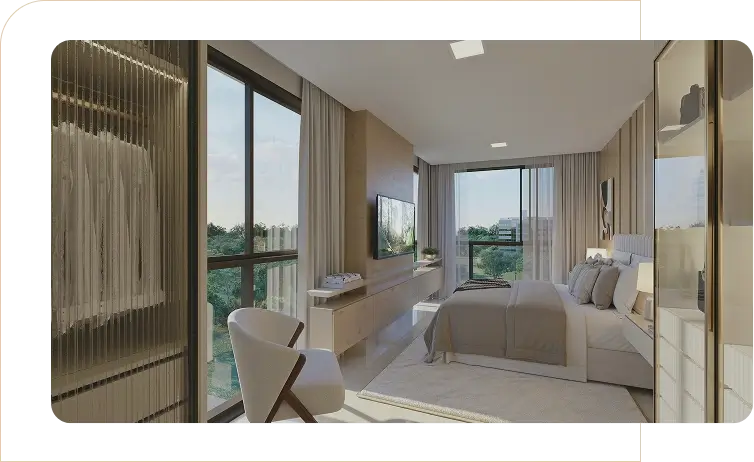
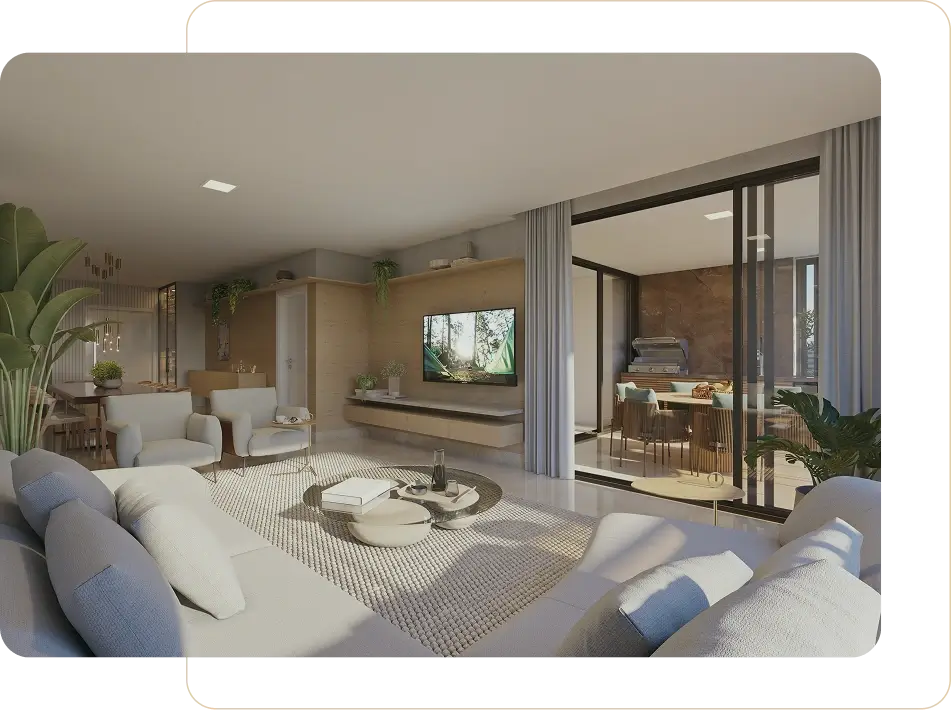
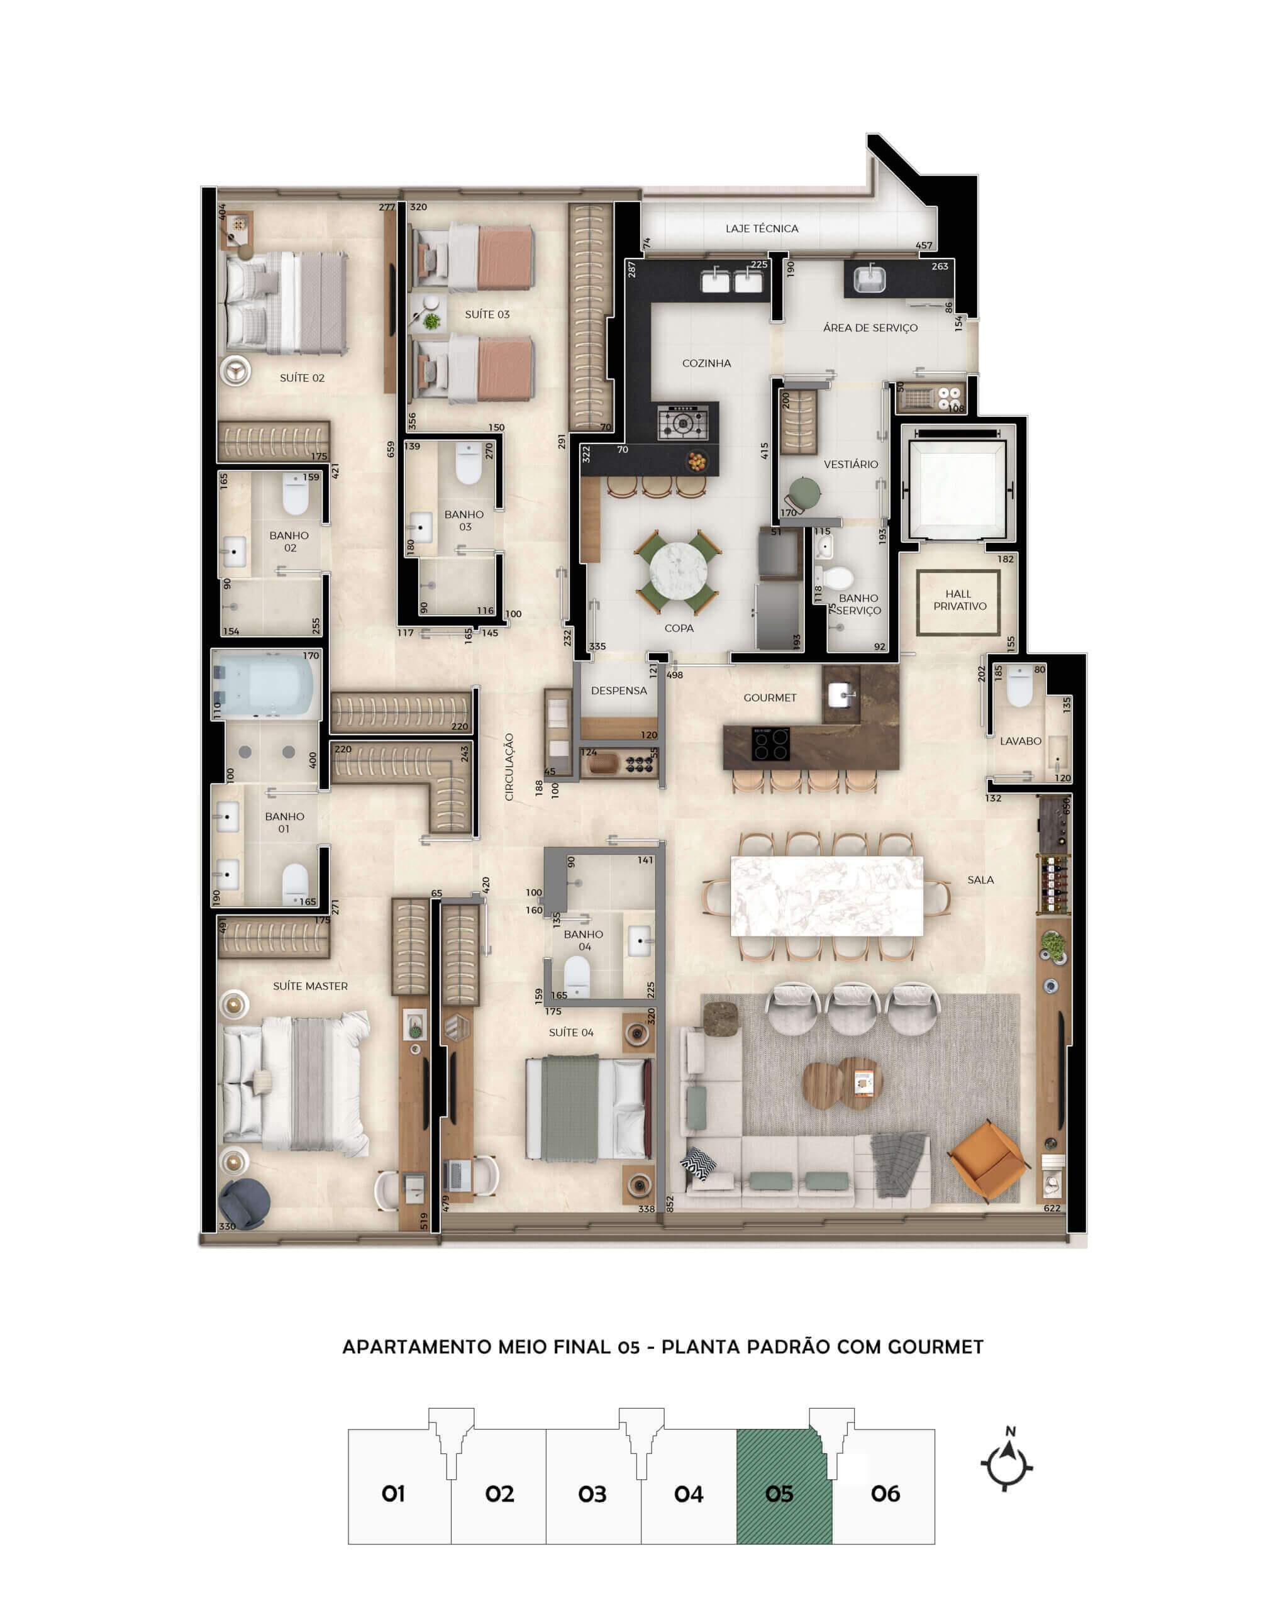
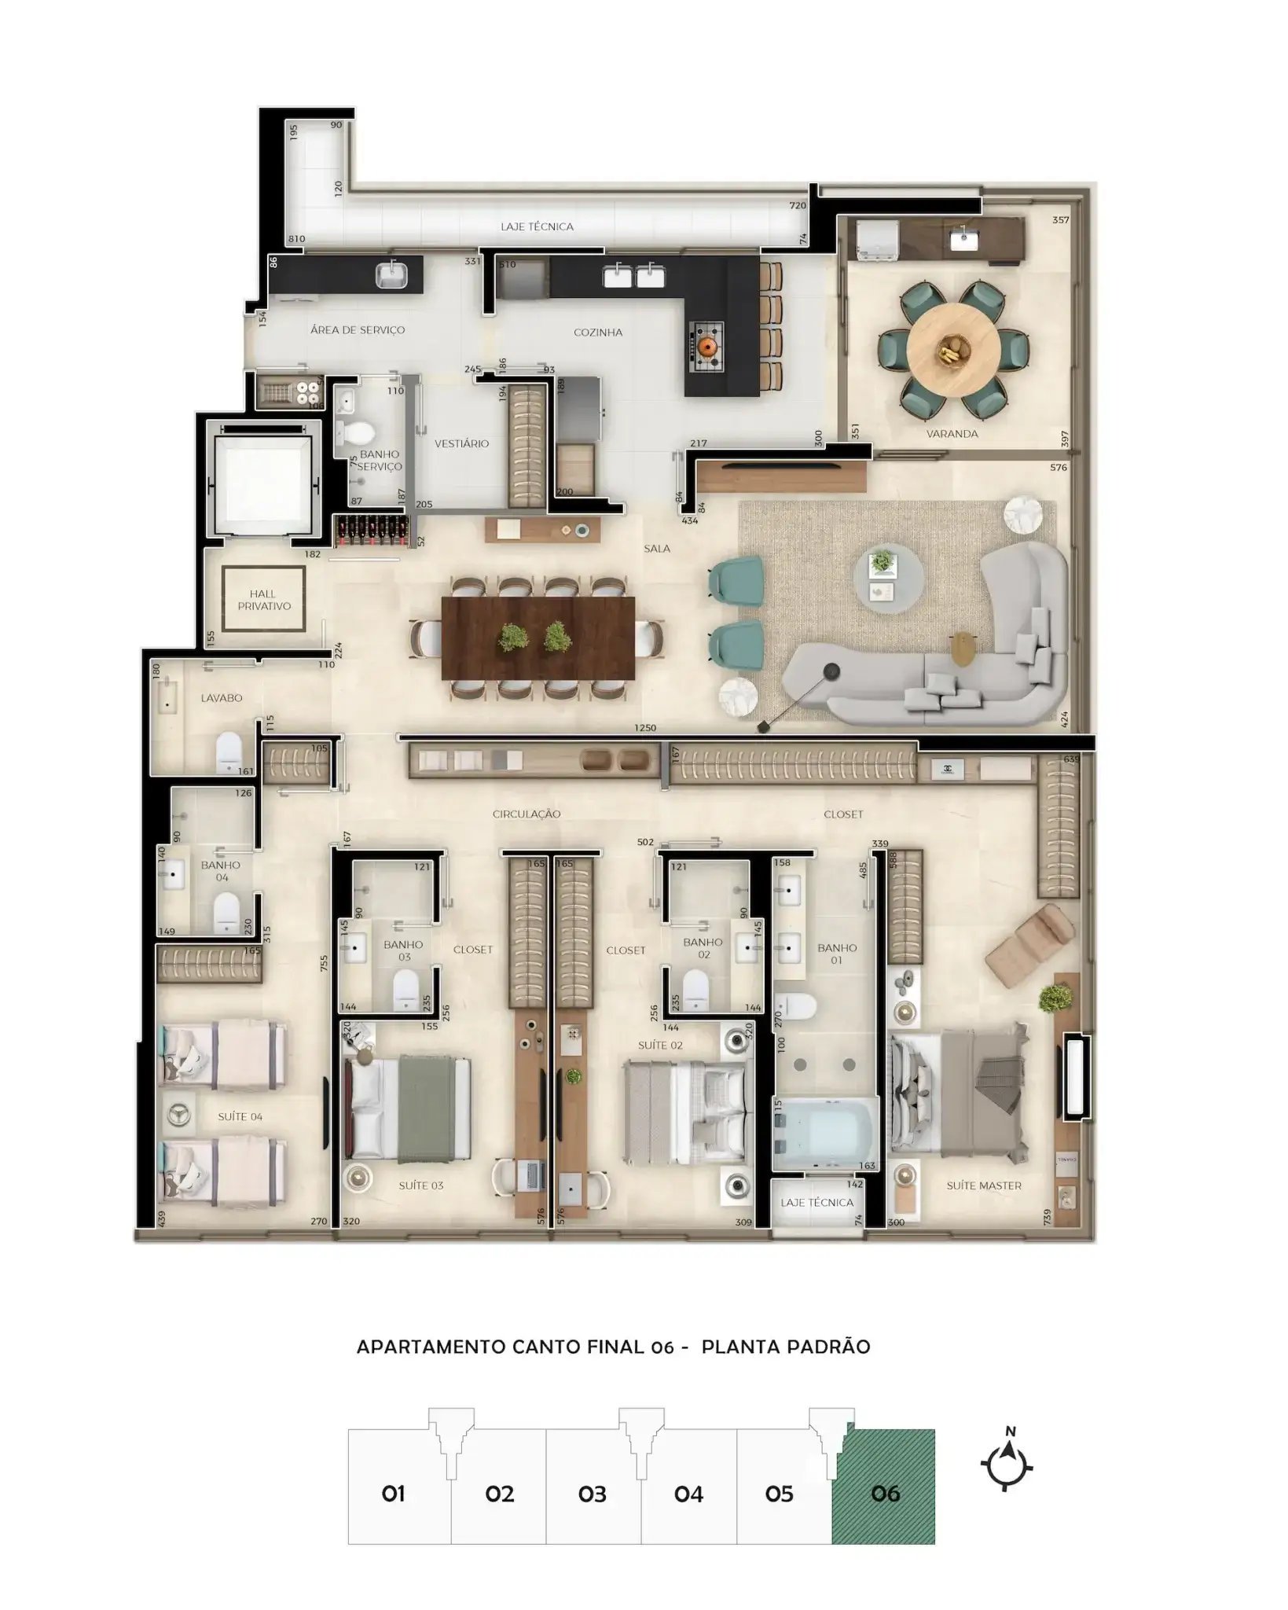
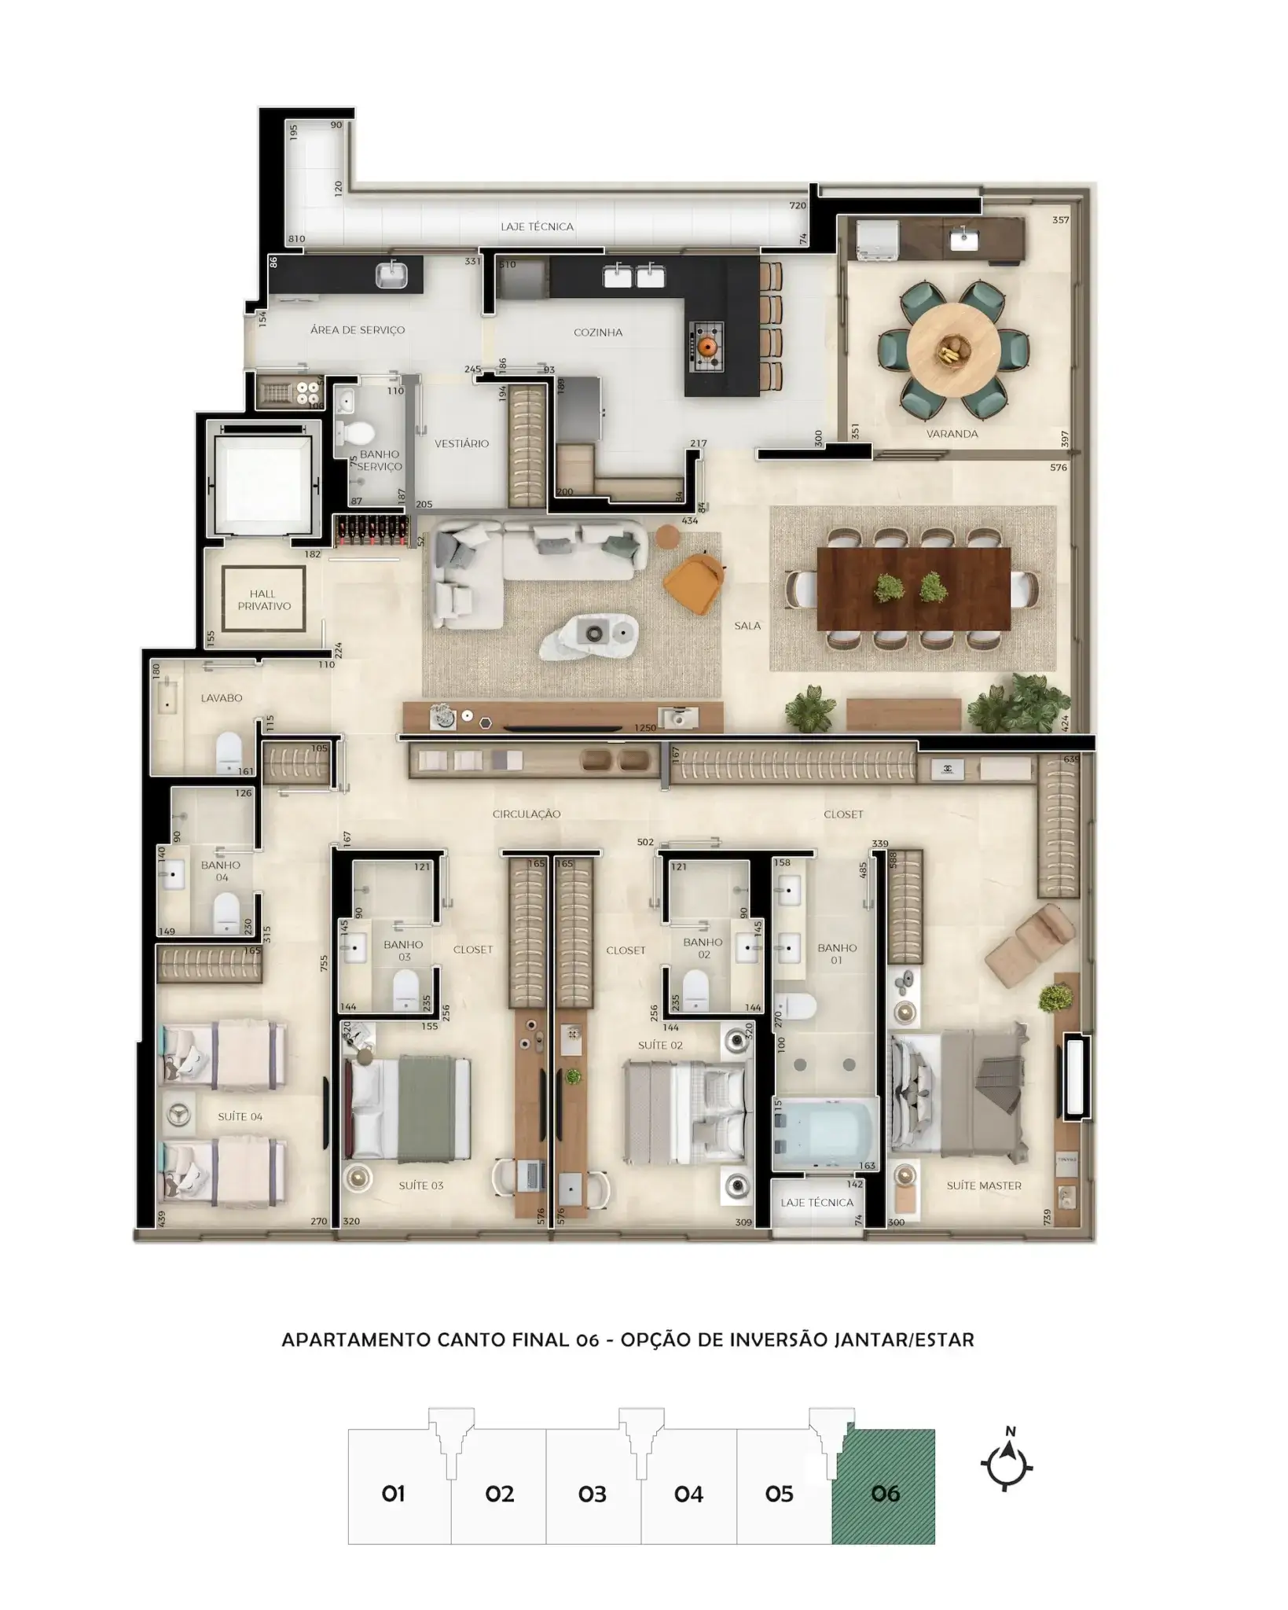
Not all 4-suite apartments were designed to actually have four suites.
In most apartments, only the master suite is spacious. If you already live in a nice property, you know exactly what we're talking about. The master suite is functional. The others require compromises. At Parque dos Buritis, all suites were designed to deliver maximum comfort.
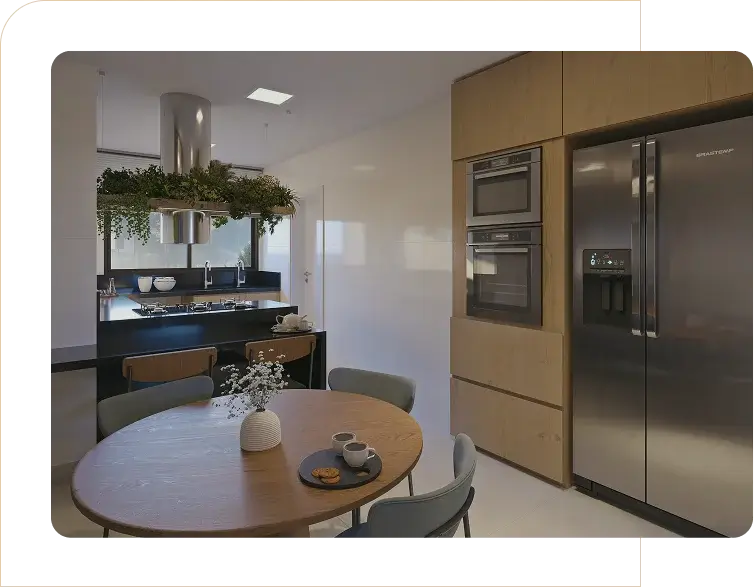
In most apartments, the kitchen is cramped. Little space, tight circulation, everything is compressed, and you end up serving, organizing, and handling everything alone, in an environment that doesn't adapt to your routine.
At Parque dos Buritis, the kitchen in the 4 suites completely transforms this experience: spacious, with a generous central island and room for a table, allowing for comfortable circulation.
It's a kitchen the size of your life. A space where you can cook, talk, and relax without feeling isolated.
Entertaining in an apartment often requires adaptations. There's a lack of space. A lack of a barbecue grill. A lack of that truly welcoming atmosphere. Here, you can have a gourmet balcony within your own apartment, with a barbecue grill and perfect integration with the social areas.
A space designed to bring family and friends together in comfort, privacy, and sophistication. Because entertaining well isn't an improvisation. It's a lifestyle.
When the space doesn't keep pace with the family's growth.
Over time, needs change. Children grow up. Routines transform. What once seemed sufficient begins to limit daily life. The problem isn't having four suites. It's having four suites that can actually accommodate life.
Solid reinforced concrete slab providing better acoustic comfort between floors.
Internal masonry walls (except reversible or technical walls) made with concrete blocks. Greater resistance, solidity and acoustic comfort.
Between the apartments, the walls that divide the rooms of adjoining units are made of double masonry with concrete blocks and the spaces between them filled with acoustic wool.
Glass with technology that blocks up to 99% of UV rays, reduces heat input but lets light in, protecting your family and furniture without disturbing the brightness of the rooms.
Access to the pilotis social halls through a biometric system.
Electronic lock on the room door that eliminates the need for a key.
Central access control to the condominium.
Closed-circuit TV with security cameras connected to the units via a collective antenna.
Quality Management System Certification (NBR ISO 9001/2015 and PBQP-H Level A, version 2021), issued by the Brazilian Quality Certification Institute (ICQ Brasil).
High Standard
Common Areas
Facade in inserted granite, porcelain tiles, aluminum frames with electrostatic painting and glass with thermal and light control technology.
Common areas delivered air-conditioned, equipped, furnished and decorated according to an exclusive architectural and interior design project executed under the coordination of Emplavi*.
* All equipment, furniture and decorative items defined for the common areas are an integral part of the decorative set, the value of which will be paid separately by customers.
Garage with:
Floor painted with epoxy paint.
Granite flooring in the elevator access halls.
Painted pillars, beams and ceiling.
Private Areas
Single-lever system for hot water points on bathroom sink taps, shower and kitchen valves: modernity, practicality and sophistication.
Sockets with USB output in the living room, bedrooms and kitchen.
Apartment flooring: 100% in high-density porcelain tiles (except technical slab).
Countertops and shower niches in the suites' bathrooms in crema marfil marble.
Washbasins with countertops with carved sink and skirting boards in crema marfil marble.
Skirting boards and sills in living rooms and bedrooms in crema marfil marble.
Linear drain in apartment bathrooms.
Thermal, lighting and acoustic projects are developed by combining high technology with computer simulations. Guaranteeing greater comfort.
Sustainability
Common Areas
Facade in inserted granite, porcelain tiles, aluminum frames with electrostatic painting and glass with thermal and light control technology.
Power generator set with automatic activation to serve the emergency system: lighting for circulation in common areas (basements, pilotis and roof), hydrant pumps, sprinkler system, elevators and garage door.
Machine room-less elevators, combining high technology and low energy consumption: lower costs for the condominium.
Landscaping project implemented with automated irrigation system.
Work carried out with environmental monitoring incorporated into the Quality Management System.
100% LED lighting.
Photovoltaic electricity generation system installed to provide savings on condominium costs.
Infrastructure for future installation of an electric car charger, with a socket, in one of the spaces of each apartment.*
*Any future adaptation of the infrastructure implemented, as well as the costs of acquiring the equipment and its protection system to be installed, will be the sole responsibility of the customer.
Private Areas
Solar heating system with panels installed on the development's roof slab: hot water available in all showers, suite washbasins and kitchens.
Toilet flushing system with two activation levels: awareness and rationality in water use.
Complementary gas water heating system, using individual flow heater, avoiding waste and enabling rational consumption.
100% LED lighting.
Comfort
Private Areas
Project that provides rooms with acoustic attenuation between adjacent units: greater acoustic comfort for residents.
Technical slab incorporated into the architectural project, providing specific space for the installation of air conditioning condensers and the water heater. Without changing the façade.
Complete infrastructure (cooling network) for installing air conditioning in living rooms and bedrooms, facilitating the installation of multi-splits without having to break ceilings and walls for piping.
Kitchens with points for installing a water filter, side-by-side refrigerator and dishwasher.
Infrastructure for installing a waste disposer on the kitchen countertops of apartments.
Raised floor on rooftop terraces, facilitating waterproofing maintenance and improving acoustic and thermal comfort in 6th floor units.
Structured cabling (CAT5e) for voice and data in the living room and bedrooms.
External exhaust infrastructure for installing a hood in the kitchen.
Individual bicycle parking for each apartment, located in the basement.
Common Areas
Adult and children's swimming pools on the collective roof, with heating system installed.
Basement equipped with collective bike rack – safety for your equipment and comfort for you.
Raised floor on rooftop terraces, facilitating waterproofing maintenance and improving acoustic and thermal comfort in 6th floor units.
Ventilated facade: granite inserted forming an air cushion that serves as thermal insulation between the stone and the masonry.
Plants
Buritis Park represents a new standard of space, proportion, and presence.
The conditions currently in place reflect this stage of the project.
If your next change requires consistency with your career path, this is your starting point.
Register to receive more information.
If It's Emplavi, It's Unique
Years of History
0
Properties Delivered
+0 K
Works completed on time
0%
Brasil 21 Business Center, Block A 7th floor | Brasilia / DF (61) 3345-9400
When you visit our website, it may store or retrieve information on your browser, usually in the form of cookies. This information might be about you, your preferences or your device and is used to make the site work as you expect it to. It does not usually directly identify you, but it helps to provide a more personalized experience. We respect your privacy, so you can choose not to allow some types of cookies. Click on the different category headings to find out more and change our settings. However, blocking certain cookies may impact your experience of the site and the services we are able to offer.
Marketing
Esses cookies podem ser definidos em nosso site por parceiros de publicidade. Eles são utilizados para criar um perfil com base nos seus interesses e exibir anúncios mais relevantes em outros sites. Embora não armazenem informações pessoais diretamente, eles identificam de forma única o seu navegador e dispositivo. Caso não permita esses cookies, você verá anúncios menos direcionados.
Soluções afetadas:
Google
Não categorizado
Esses cookies ainda estão em processo de classificação e não foram atribuídos a nenhuma categoria específica.
Soluções afetadas:
.emplavi.com.br
Análise
Esses cookies nos ajudam a entender o número de visitas e a origem do tráfego em nosso site. Isso é essencial para melhorar o desempenho do site e torná-lo mais útil para você. Eles revelam quais páginas são mais acessadas e como os visitantes navegam pelo site. Todas as informações coletadas são anônimas. Caso você não permita esses cookies, não poderemos saber que você nos visitou e nossa capacidade de melhorar o site será limitada.
Soluções afetadas:
Google Analytics
Funcional
Esses cookies permitem que o site ofereça recursos adicionais. Eles podem ser definidos por nós ou por parceiros cujos serviços integramos às nossas páginas. Ao desativá-los, algumas funcionalidades podem deixar de funcionar corretamente.